Most bathrooms were built around a standard alcove tub, and most replacements go back into that same opening. But if you are remodelling anyway, it is worth knowing what the alternatives involve before defaulting to like-for-like.
Alcove tubs
The three-walled standard, and the reason so many bathrooms share the same proportions. Replacing one with another is the simplest and cheapest swap because the plumbing and the opening already suit it.
Freestanding tubs
Visually the biggest change you can make to a bathroom. They need more floor area than people estimate, they need the supply and waste positioned for them specifically, and filling them is a separate decision, either a floor-mounted filler or a wall-mounted spout. Beautiful, but plan them properly rather than treating them as a drop-in.
Drop-in and undermount
Set into a built surround, which lets you match the deck to the vanity and gives you somewhere to put things. More carpentry and more surface to seal, so more to get right.
Walk-in tubs
Worth serious consideration for anyone with mobility concerns who genuinely wants to keep bathing. Be aware they take longer to fill and drain, since you are sitting inside for both.
Or no tub at all
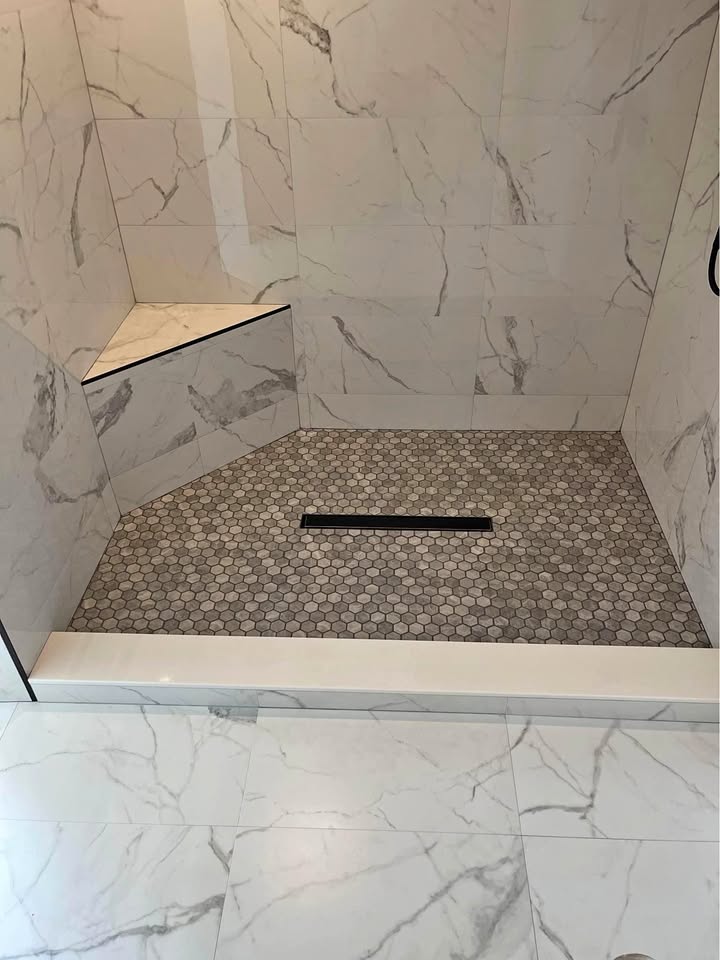
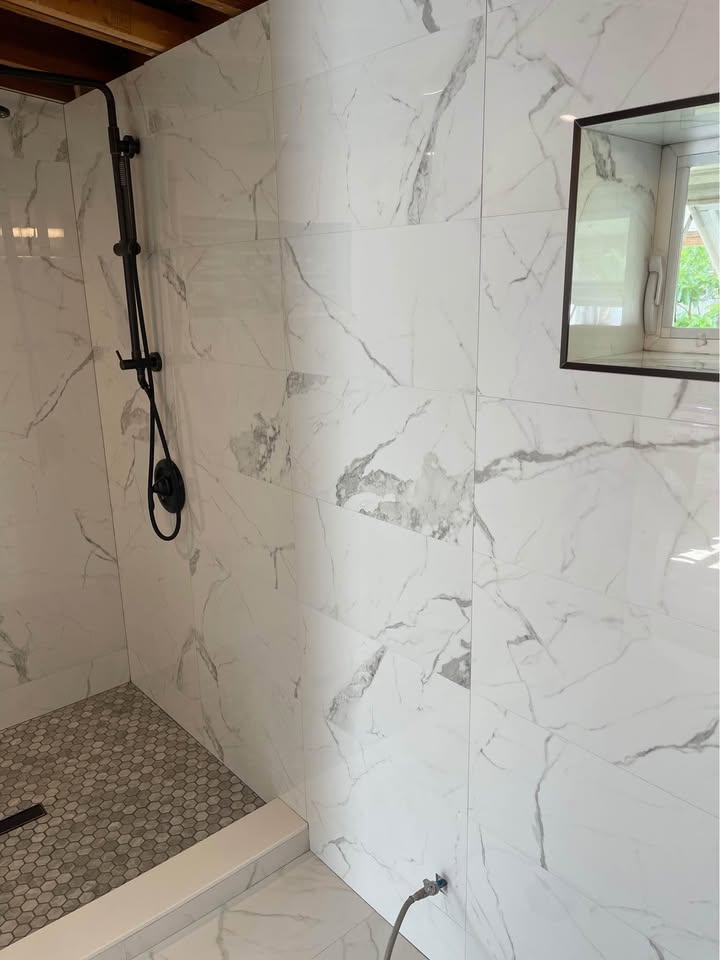
Worth asking honestly. If nobody has used the tub in years, converting it to a walk-in shower usually gives you more usable room, better access and a safer bathroom. Households with small children or a single bathroom are the clearest exceptions, where keeping one tub is the sensible call.
Measuring up
Check the opening length, the depth from wall to apron, and the ceiling height above it. Then check the route from your front door to the bathroom, because a tub that fits the alcove but not the hallway is a problem discovered at the worst possible moment. We measure all of this as part of the free consultation.